






Address
411 Pierce Lane, East Stroudsburg, PA
Price
$ 459,800
Property Attributes
- MLS#PM132394
- TypeSingle Family
- Listing Status Active
- CountyMonroe
- CityEast Stroudsburg
- AreaSmithfield Township
- NeighborhoodTwin Lake Estates
- Zip18301
- StyleContemporary
- Year Built2026
- Taxes$ 1778
- Price$ 459,800
- Bedrooms4
- Full Bathrooms3
- Half Bathrooms1
- Sqr Footage2191
- Lot Size0.75 Acres
Data Source:
Pocono Mountains MLS (PMMLS)
Property Description
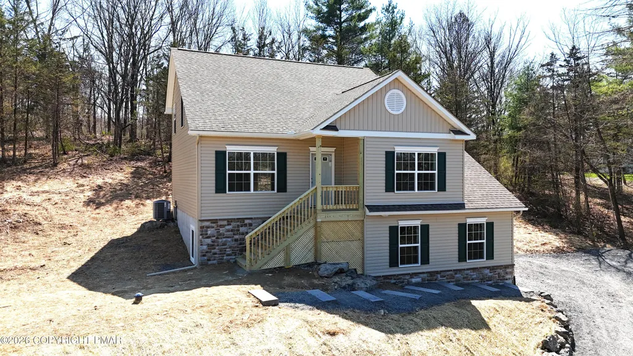
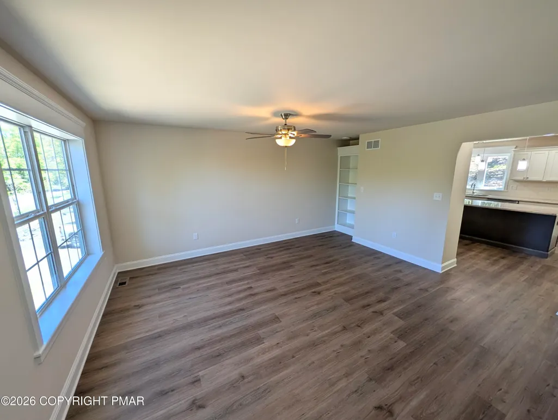
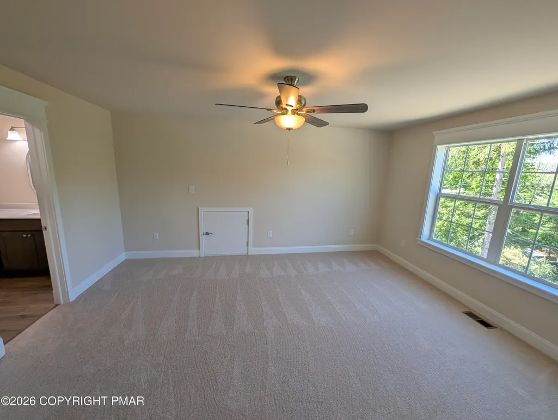
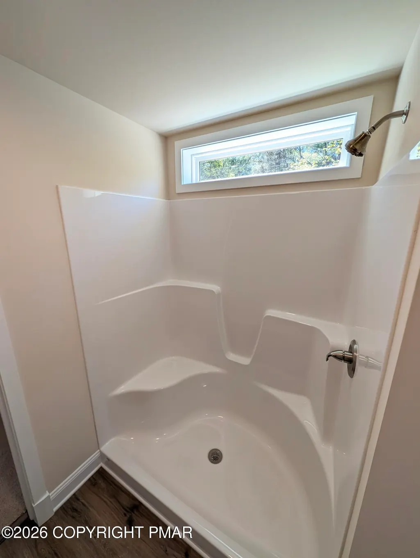
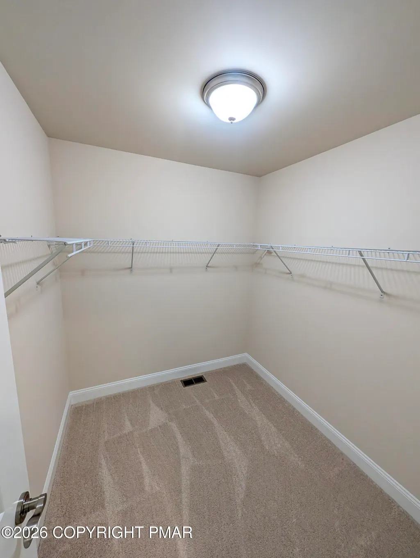
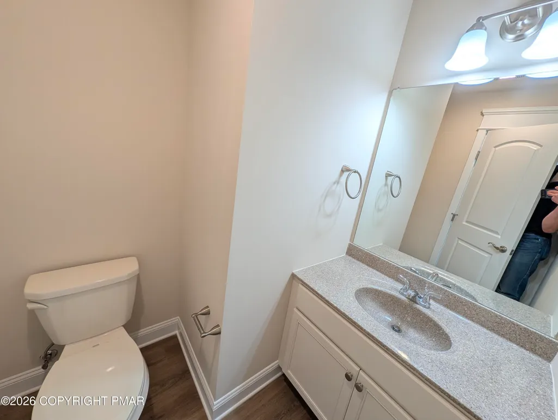
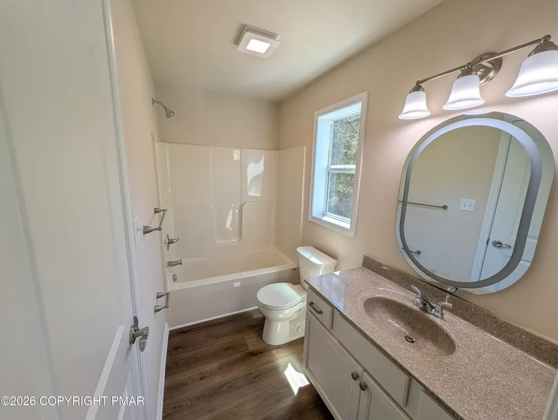
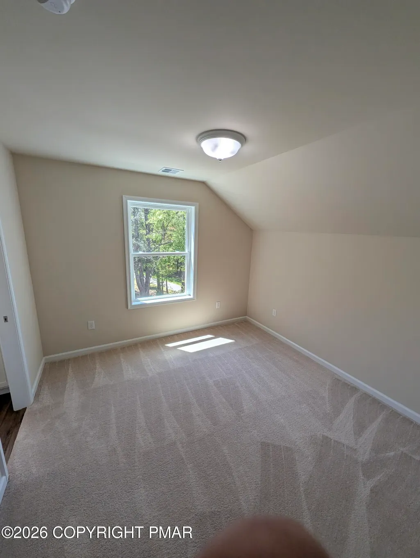
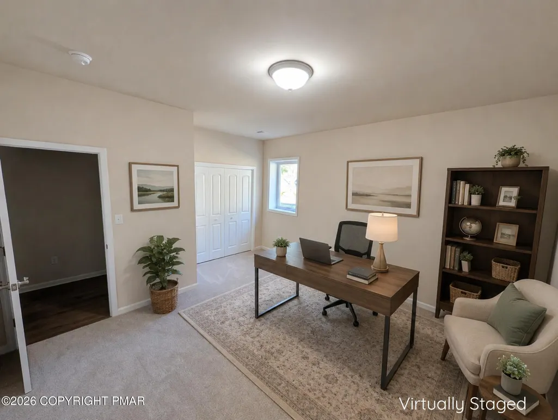
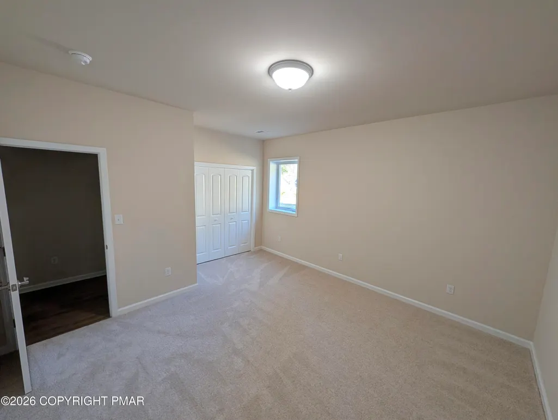
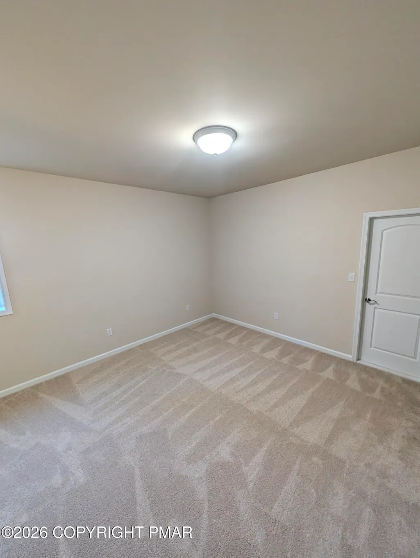
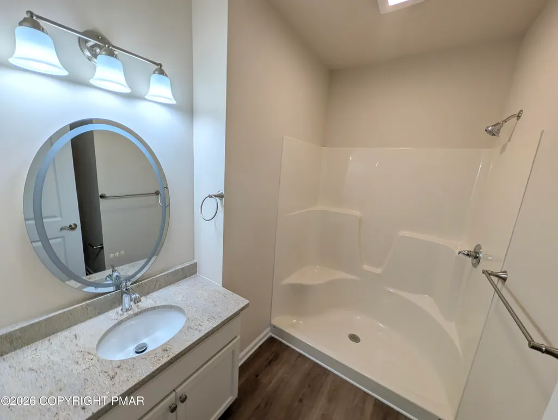
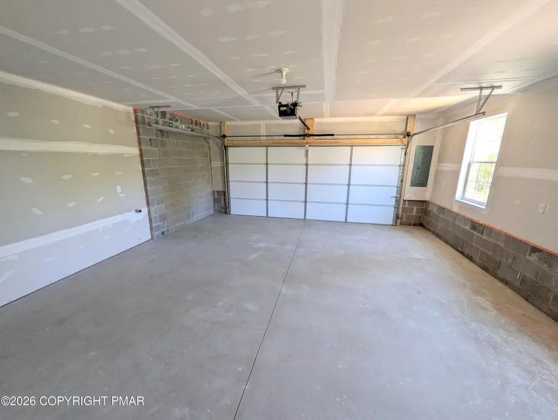
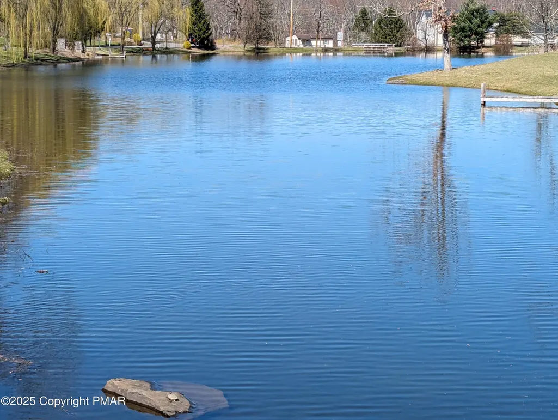
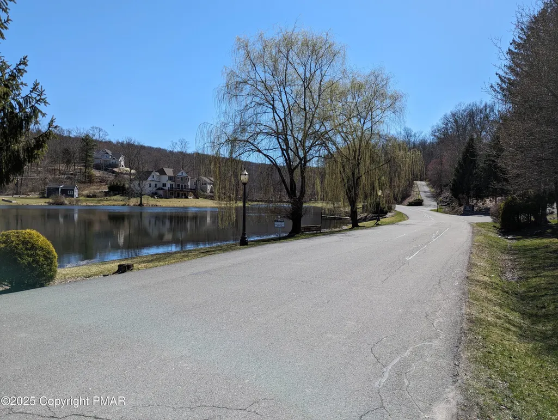
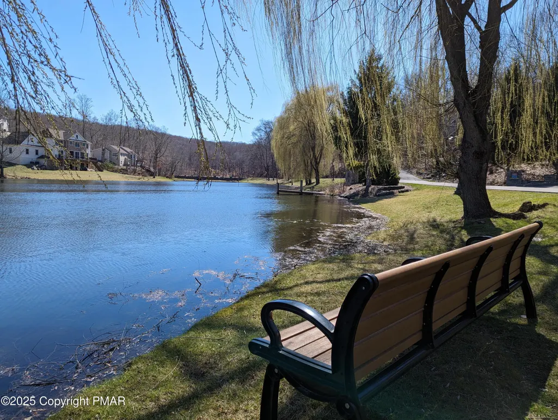
Brand-new construction in Twin Lake Estates--the most award-winning neighborhood in the Poconos! This thoughtfully designed 4-bedroom, 3.5-bath layout pairs main-level convenience with modern entertaining spaces. The heart of the home is an open-concept kitchen featuring granite countertops, an island with seating, a pantry, and seamless flow into the dining area. Enjoy effortless main-floor living with a dedicated powder room and a private owner's suite equipped with a walk-in closet and ensuite bath. The upstairs offers three additional bedrooms and a full hall bath. The fully finished basement adds exceptional versatility, featuring a full bath and a private room ideal for a game room, gym, home office, or guest suite. Complete with an attached 2-car garage. Taxes apply to land only. Note: Twin Lake Estates POA is in the process of rebuilding our dam and has temporarily lowered the water level in both lakes. The lake is expected to be restored to normal levels in late August.
| Price History | |
|---|---|
| 6/8/2026 | Listed $459,800 |
General Features
| Sewer | Public Sewer |
|---|---|
| Possession | Close Of Escrow,Negotiable |
| HOA Fee | 1030 |
| Property Subtype | Single Family Residence |
| County | Monroe |
| Property Type | Residential |
| Association Amenities | Outdoor Ice Skating |
| HOA | true |
| Subdivision Name | Twin Lake Estates |
| Status | Active |
| City | East Stroudsburg |
| Senior Community Y/N | false |
| High School District | East Stroudsburg Area |
| Zoning Description | Residential |
| Lot Size Units | Acres |
| Lot Size Square Feet | 32670 |
| Tax Annual Amount | 1778.55 |
| Additional Parcels Y/N | false |
| Lease Considered Y/N | false |
| Standard Status | Active |
| Heating | Forced Air,Heat Pump,Zoned |
| Construction Materials | Stone Veneer,Vinyl Siding,Attic/Crawl Hatchway(s) Insulated |
| Year Built | 2026 |
| Stories Count | 2 |
| Attached Garage | true |
| Garage Y/N | true |
| Carport Y/N | false |
| Property Attached Y/N | false |
| Year Built Source | Builder |
| Sewer_co_Public_sp_Sewer | true |
| Cooling | Ceiling Fan(s),Central Air,Heat Pump,Zoned |
| Roof | Asphalt,Fiberglass |
| Appliances | Self Cleaning Oven,Electric Range,Water Heater,Dishwasher,Microwave |
| Garage Spaces | 2 |
| Patio/Porch Features | Porch |
| Architectural Style | Contemporary |
| Security Features | Smoke Detector(s) |
| Total Rooms | 7 |
| Full Baths | 3 |
| Land Lease Y/N | false |
| Virtual Tour | https://virtualtours.stevenwallacemedia.com/158126 |
| Electric | 200+ Amp Service,Circuit Breakers |
| Utilities | Cable Available,Underground Utilities |
| Utilities_co_Cable_sp_Available | true |
| Association Fee Includes | Electricity,Sewer,Maintenance Road |
| Tax Year | 2025 |
| Open Parking Spaces | 6 |
| Legal Description | Lot 105 |
| Structure Type | House |
| Facing Direction | North |
| Utilities_co_Underground_sp_Utilities | true |
| Energy Efficient | Construction,Insulation,Thermostat |
| Green Indoor Air Quality | Ventilation |
| Green Sustainability | Conserving Methods,Recycled Materials,Regionally-Sourced Materials,Renewable Materials |
Interior Features
| Total Baths | 4 |
|---|---|
| Basement (Y/N) | true |
| Heating Y/N | true |
| Above Grade Finished Area | 2191 |
| Interior Amenities | Kitchen Island,Granite Counters,Walk-In Closet(s),Ceiling Fan(s) |
| Basement | Partial,Walk-Out Access,Partially Finished,Concrete,Other |
| Flooring | Carpet,Laminate,Vinyl |
| Common Walls | No Common Walls |
| Air Conditioning Y/N | true |
| Window Features | Insulated Windows,Screens |
| Fireplace Y/N | false |
| Half Baths | 1 |
| Total Bedrooms | 4 |
| Heating-Heat Pump | true |
| Laundry Features | Upper Level |
| Furnished Y/N | Unfurnished |
| LivingAreaSource | Builder |
| Heating-Forced Air | true |
Exterior Features
| Lot Features | Sloped,Wooded |
|---|---|
| Water Source | Well |
| Lot Size Area | 0.75 |
| Lot Size Acres | 0.75 |
| Road Surface Type | Paved |
| Waterfront Y/N | false |
| Road Responsibility | Private Maintained Road,Road Maintenance Agreement |
| LotDimensionsSource | Builder |
| Road Frontage Type | Private Road |
| Building Area Total | 2191 |
| Spa | false |
| Foundation Details | Block |
Amenities
- Foreclosure
- Views
- Short Sale
- New Construction
- Adult 55+
- Lease To Own
- No HOA Fees
- Furnished
- Primary On Main
- Air Conditioning
- Seller Finance
- Green
- Fixer Upper
- Horse
- Golf
- Fireplace
- Deck
- Garage
- Basement
- Pool
Property vs Single Family Average in 18301
Price
Taxes
Year Built
 The data relating to real estate for sale on this web site includes listings held by MLS-IDX Participants of the Internet Data Exchange program of the Multiple Listing Service of the Pocono Mountains Association of Realtors®. Listings marked with the Internet Data Exchange logo are not necessarily the listings of the owner of this web site. All listing data is the copyrighted property of the aforesaid Association and its MLS-IDX Participants with all rights reserved. The information contained
